What should get settled first for booth-types?
The venue, timing, and support path should be settled before the rest of the plan is finalized.
Booth Formats
Booth format controls both the physical footprint and the operating burden. In Des Moines, that means the booth choice has to work with the venue, the floor plan, the labor path, and the show objective at the same time.
Booth shapes
Booth Type
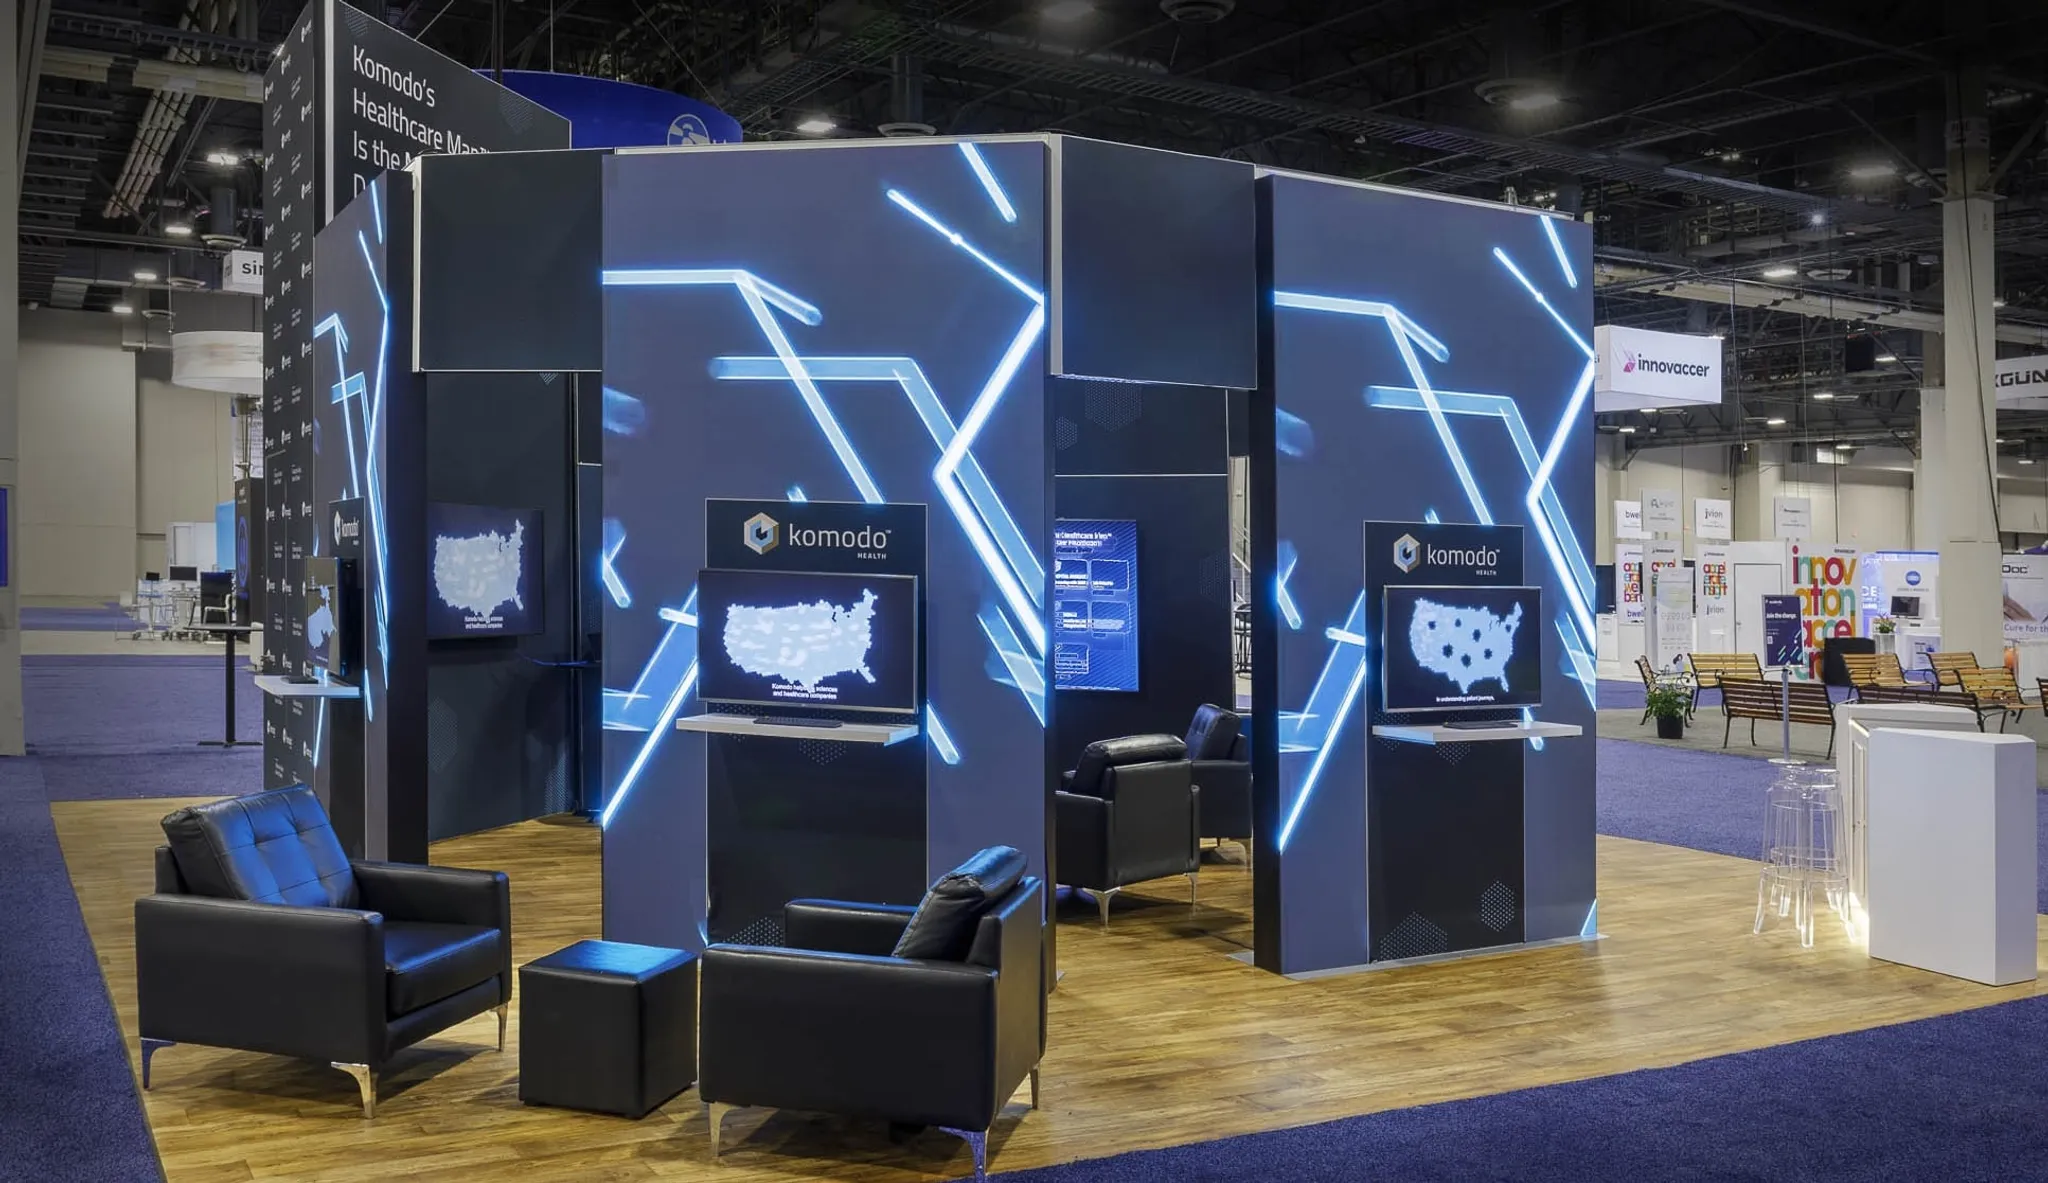
Custom exhibit booths for Des Moines exhibitors, designed against the actual halls and the cost of moving heavy structures between dates.
View details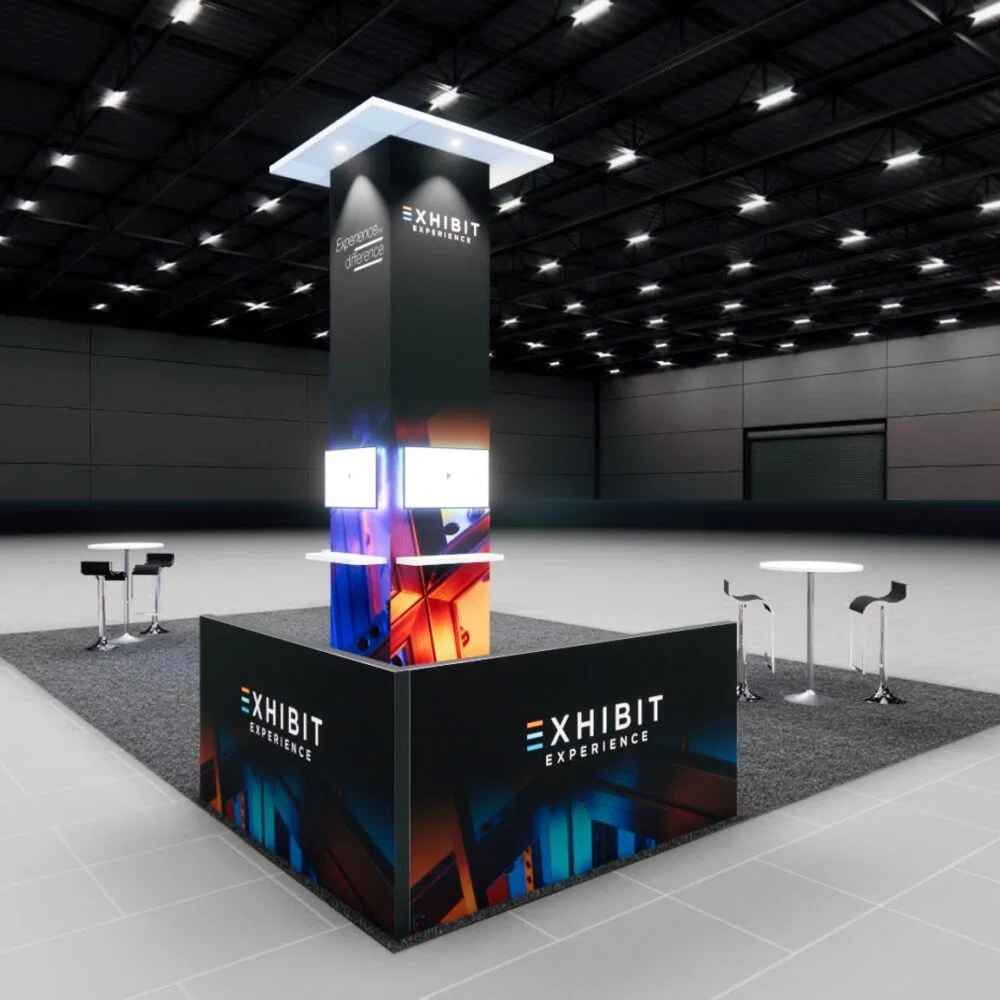
Booth Type
Island exhibit booths in Des Moines, sized to corner exposure, ceiling rules, and the meeting zones island footprints can support.
View details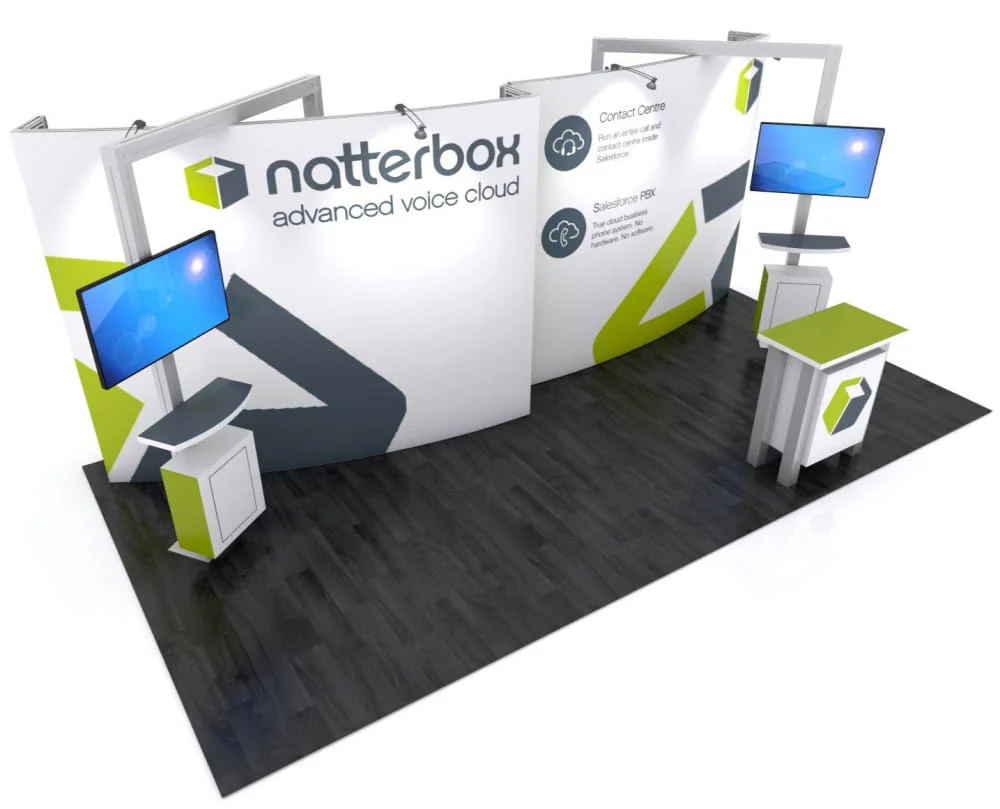
Booth Type
Inline booth displays for Des Moines events, scoped to neighbor visibility, sightline rules, and lean staffing patterns.
View details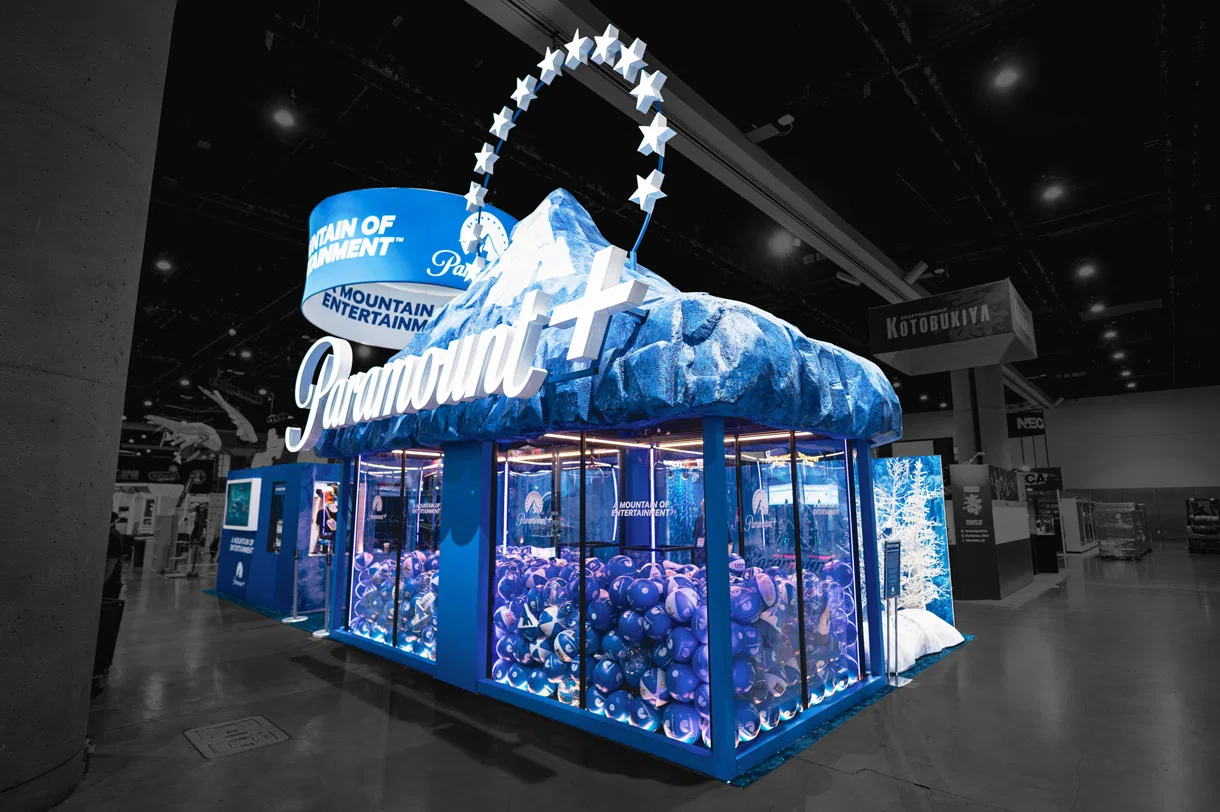
Booth Type
Rental exhibit booths for Des Moines exhibitors, built and struck without the warehousing and refresh cost of a custom system.
View details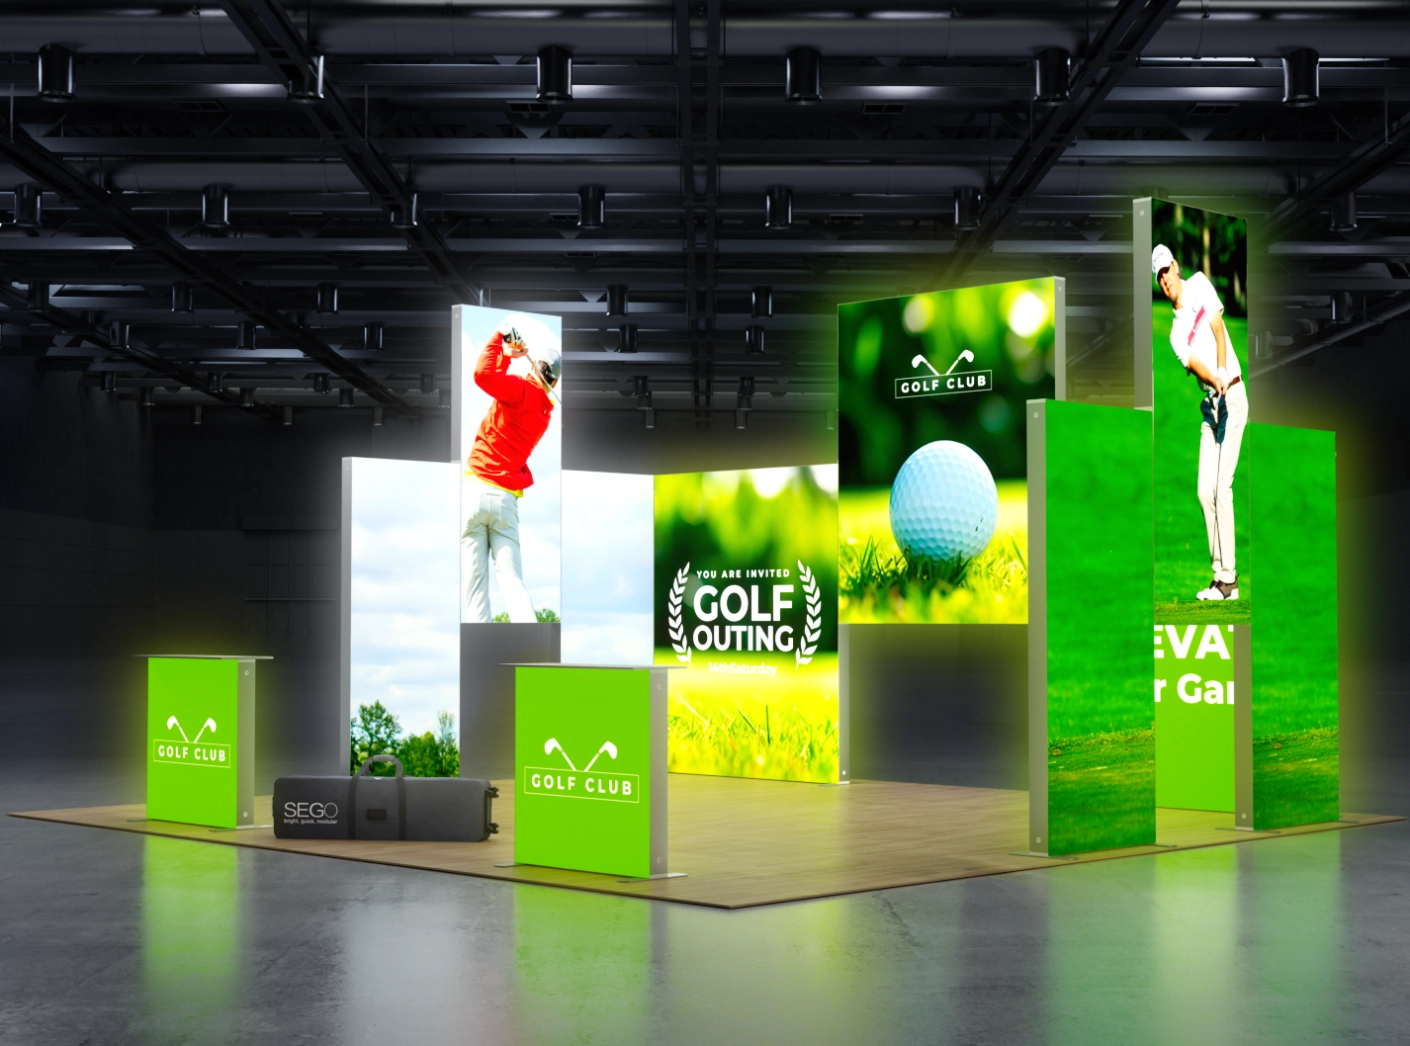
Booth Type
Modular trade show booths sized to travel between Des Moines venues, the regional show circuit, and recurring event calendars.
View details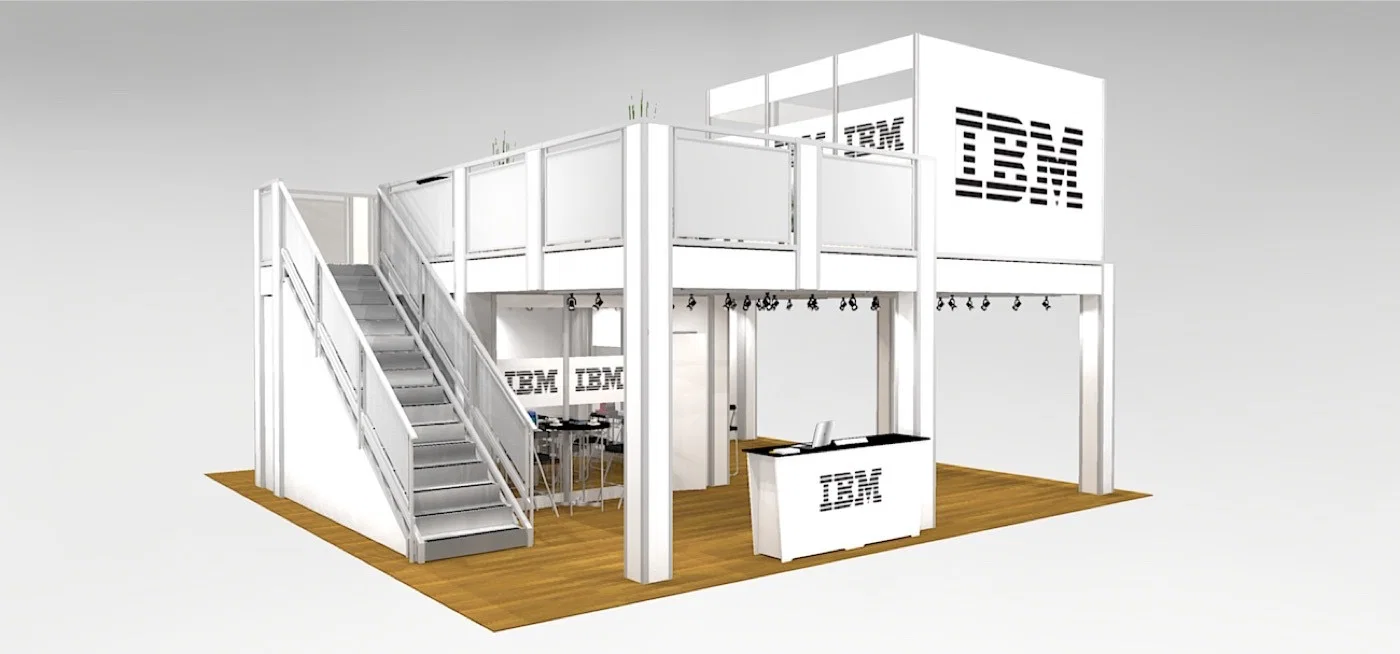
Booth Type
Double-deck exhibits for Des Moines events, used where ceiling clearance, second-floor meeting space, and visual presence justify the build.
View detailsBooth Type
A 10x10 inline booth is the workhorse footprint for Des Moines exhibitors, so we treat the 100 square feet as a layout problem, not a banner-on-a-wall afterthought.
View detailsBooth Type
A 10x20 doubles your aisle frontage in Des Moines, and the win is in zoning the 200 square feet so demo, meeting, and storage each get real room.
View detailsBooth Type
Backlit SEG light boxes and LED video walls are how Des Moines exhibitors stay visible under flat hall lighting, but power, rigging, and content all have to be planned together.
View detailsBooth Type
Retractable roll-ups and tension banner stands are the most portable displays a Des Moines exhibitor owns, so we treat them as a reusable graphics system, not a throwaway sign.
View detailsBooth Type
Tabletop backwalls and fitted table throws are built for the tabletop-only shows that fill the Des Moines calendar, where the table is the booth and presentation is everything.
View detailsBooth Type
SEG fabric walls, pop-up backdrops, and step-and-repeat are the centerpiece graphics behind a Des Moines booth or stage, and the right structure depends entirely on the room.
View detailsThe booth-type pages are organized around the common exhibit structures in the venues, districts, and submarkets above. They connect footprint and build complexity to the way a team actually has to execute on site.
Inline displays, modular builds, rental programs, island exhibits, and double-deck concepts all place different demands on shipping, labor, and supervision.
These pages keep the focus on practical use: what the format changes, where the risk sits, and what kind of support tends to matter most.
Booth format controls both the physical footprint and the operating burden. In Des Moines, that means the booth choice has to work with the venue, the floor plan, the labor path, and the show objective at the same time.
The booth-type pages are organized around the common exhibit structures in the venues, districts, and submarkets above. They connect footprint and build complexity to the way a team actually has to execute on site.
Inline displays, modular builds, rental programs, island exhibits, and double-deck concepts all place different demands on shipping, labor, and supervision.
The Iowa Events Center campus anchors Des Moines with the Community Choice Convention Center, Wells Fargo Arena, and Hy-Vee Hall.
The Iowa State Fairgrounds complex on the east side of the city is a major year-round trade-show and expo venue with the Varied Industries Building and the Jacobson Exhibition Center.
West Des Moines hosts Ron Pearson Center and a concentration of corporate meeting hotels.
Iowa Events Center publishes current exhibitor and event guidelines that planners should work from rather than assuming a generic convention-center process.
The convention campus includes Community Choice Convention Center, Hy-Vee Hall, and Wells Fargo Arena with different access patterns and exhibitor paperwork depending on the hall in use.
Planner questions
The venue, timing, and support path should be settled before the rest of the plan is finalized.
Ready to talk through the next show?
Match the booth type to the venue and the show-week constraints before the design gets too far ahead of the real build.