
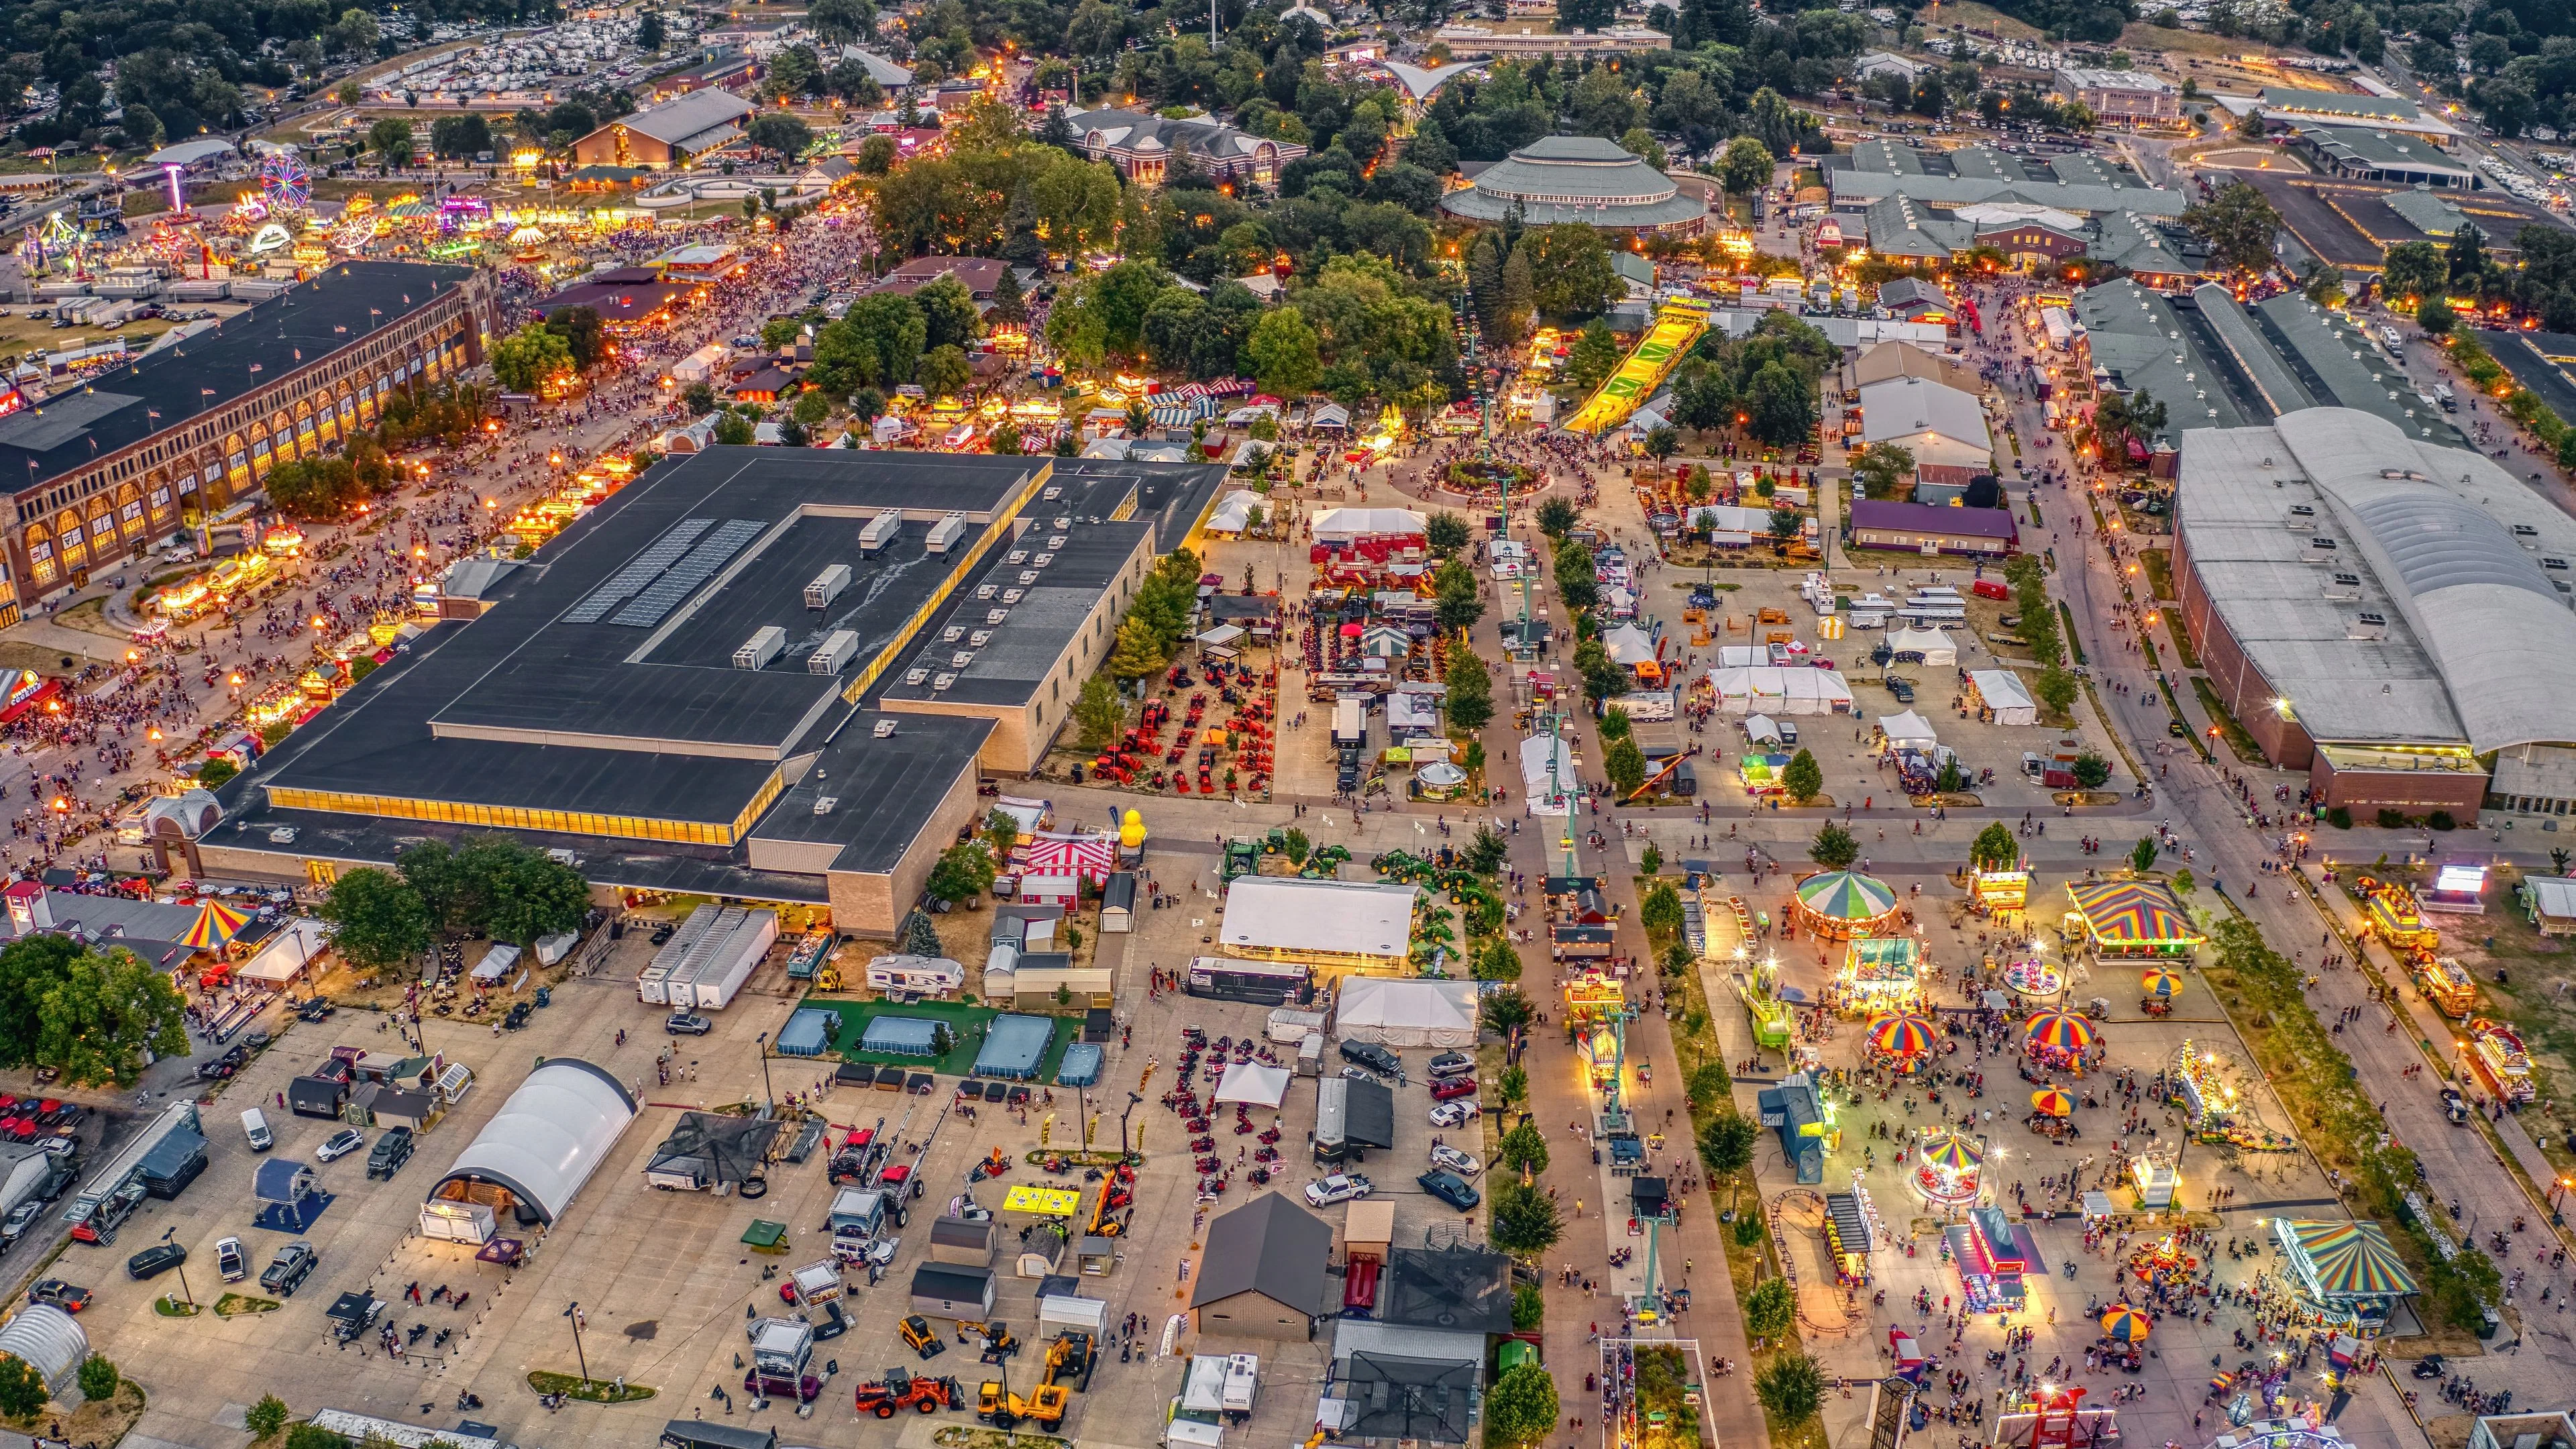
The Iowa State Fairgrounds occupies the east side of the metro and runs public shows, ag expos, and industrial programs from year-round exhibit buildings, not only during the State Fair.
The Varied Industries Building, the Jacobson Exhibition Center, and several pavilions host trade-show and expo work between fair seasons.
Vehicle access is straightforward, parking is plentiful, and the public-show audience pattern is different from a downtown convention floor; that changes how labor, signage, and freight should be staged.
What matters first in Iowa State Fairgrounds
- Confirm move-in window and dock access
- Match build complexity to ceiling, floor, and door rules
- Order services on the venue's actual deadlines
- Plan strike and outbound freight from the start
Footprint, sightlines, and traffic
The Varied Industries Building, the Jacobson Exhibition Center, and several pavilions host trade-show and expo work between fair seasons.
Sightlines, ceiling height, and the way the room divides into breakouts decide which event formats the building can absorb.
Service ordering and approvals
Vehicle access is straightforward, parking is plentiful, and the public-show audience pattern is different from a downtown convention floor; that changes how labor, signage, and freight should be staged.
Labor calls follow the building. Crews used to one Des Moines venue are not always the right call for another.
Strike, storage, and the next date
Strike and outbound freight are easier when they are planned alongside install rather than as a separate task added on the final day.
For repeat events at the fairgrounds, the second cycle is faster only if the first one closes with usable notes on what fit the room and what strained the schedule.
How we run the work for Iowa State Fairgrounds
We connect the venue objective to the room, the deadline, the freight path, the labor call, the graphics schedule, the technical needs, and the show-site lead so every decision has a reason and an owner.
That gives the client a stronger path before the pressure starts. Scope changes, executive reviews, shipping dates, service orders, and field adjustments are easier to manage when the plan already explains what has to happen first, what can move, and what cannot be allowed to drift.
- Tie graphics, AV, furniture, rentals, and labor to the same schedule instead of separate checklists.
- Assign clear ownership for venue communication, approvals, install, live support, strike, and closeout.
- Document what should be reused, repaired, stored, or changed before the next show enters planning.
What the Iowa State Fairgrounds plan covers
The finished plan covers the practical details that make the event feel controlled: production milestones, service orders, booth or room configuration, freight timing, labor sequence, support equipment, show-day escalation, and outbound handling. Those details are where a confident Des Moines event partner earns trust.
We keep the language direct because the work is direct.
Questions about Iowa State Fairgrounds
Where in the Des Moines metro is Iowa State Fairgrounds?
The fairgrounds occupies the east side of the metro and runs public shows, ag expos, and industrial programs from year-round exhibit buildings, not only during the State Fair.
What kind of programs run well at this work?
The Varied Industries Building, the Jacobson Exhibition Center, and several pavilions host trade-show and expo work between fair seasons.
What should an exhibitor confirm before booking the program?
Move-in window, drayage rules, ceiling height, electrical layout, decorator paperwork, and the room's actual divider configuration. Those are the items that change the build the most.
Does this service pair with downtown housing?
Vehicle access is straightforward, parking is plentiful, and the public-show audience pattern is different from a downtown convention floor; that changes how labor, signage, and freight should be staged.